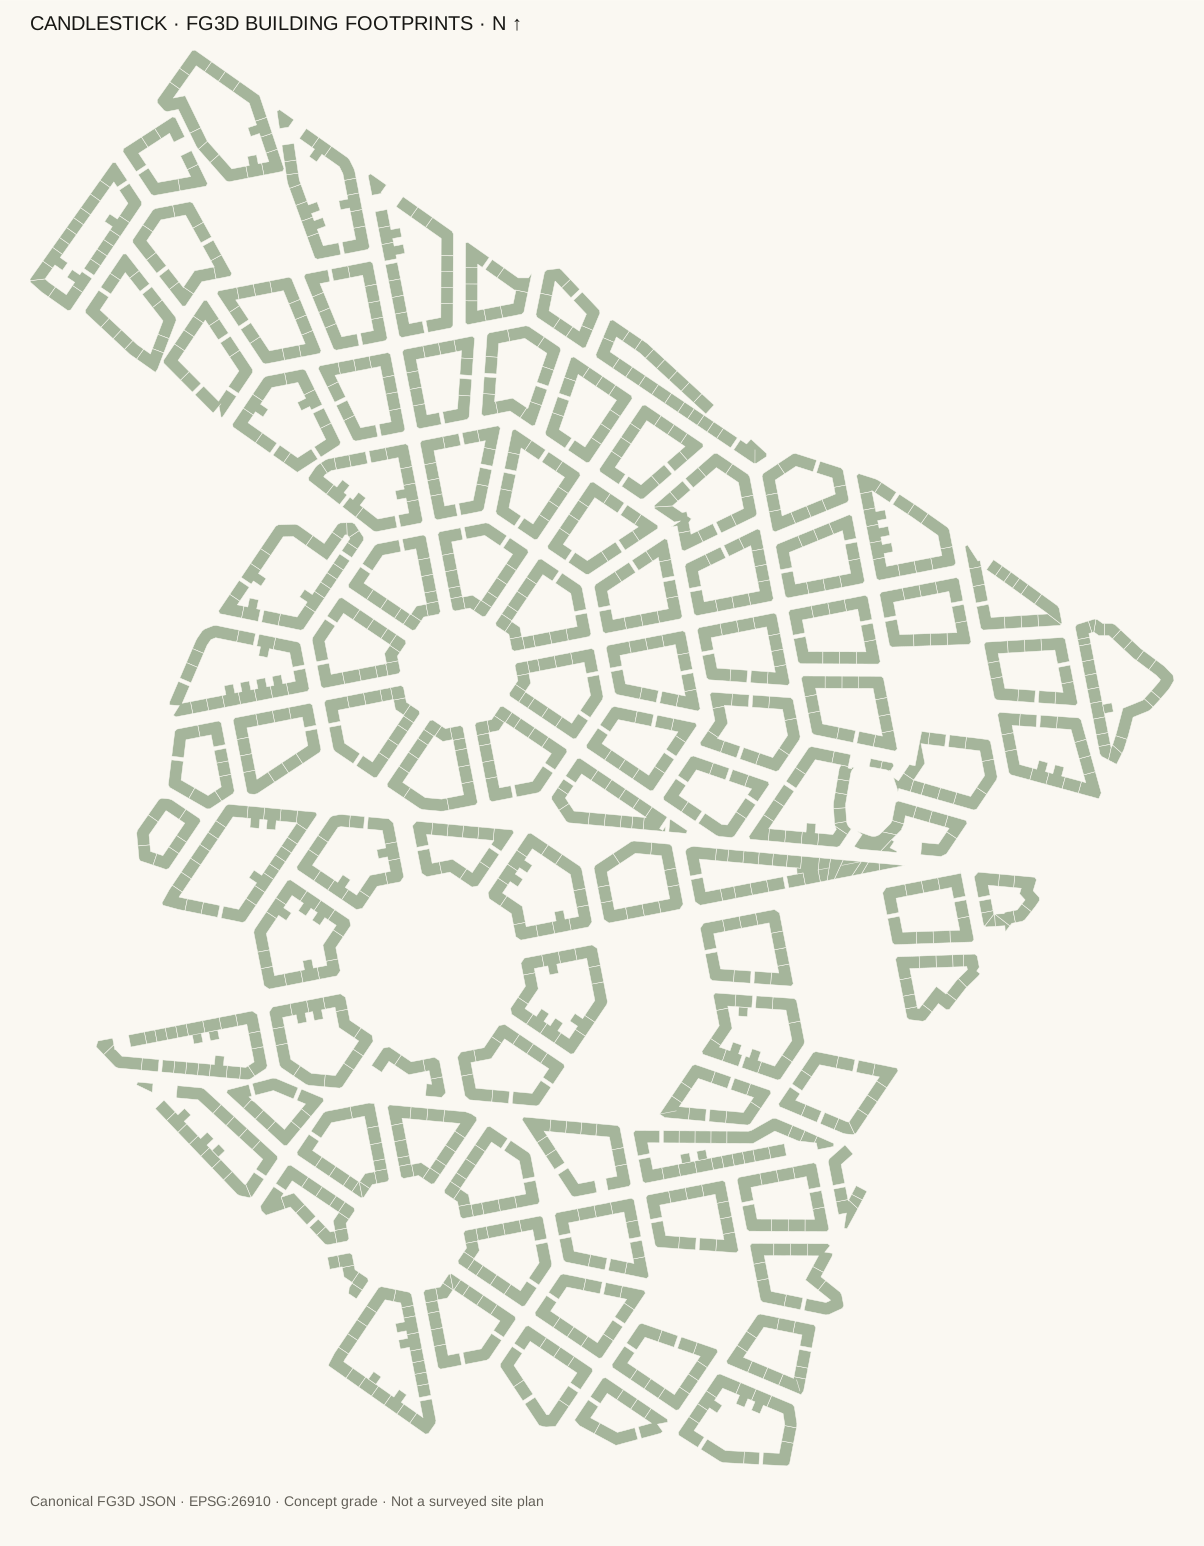
Site plan
Explore the block pattern, protected courts and public places in the current design.
Open current plan ↗Diagram derived from the verified FG3D geometry. CONCEPT STUDY
ALICIA PEDERSON / COURTYARD URBANIST
A neighborhood around shared gardens.
Candlestick Point · San Francisco, California
Courtyard homes, lively streets and civic places beside the bay.
Explore the current study ↓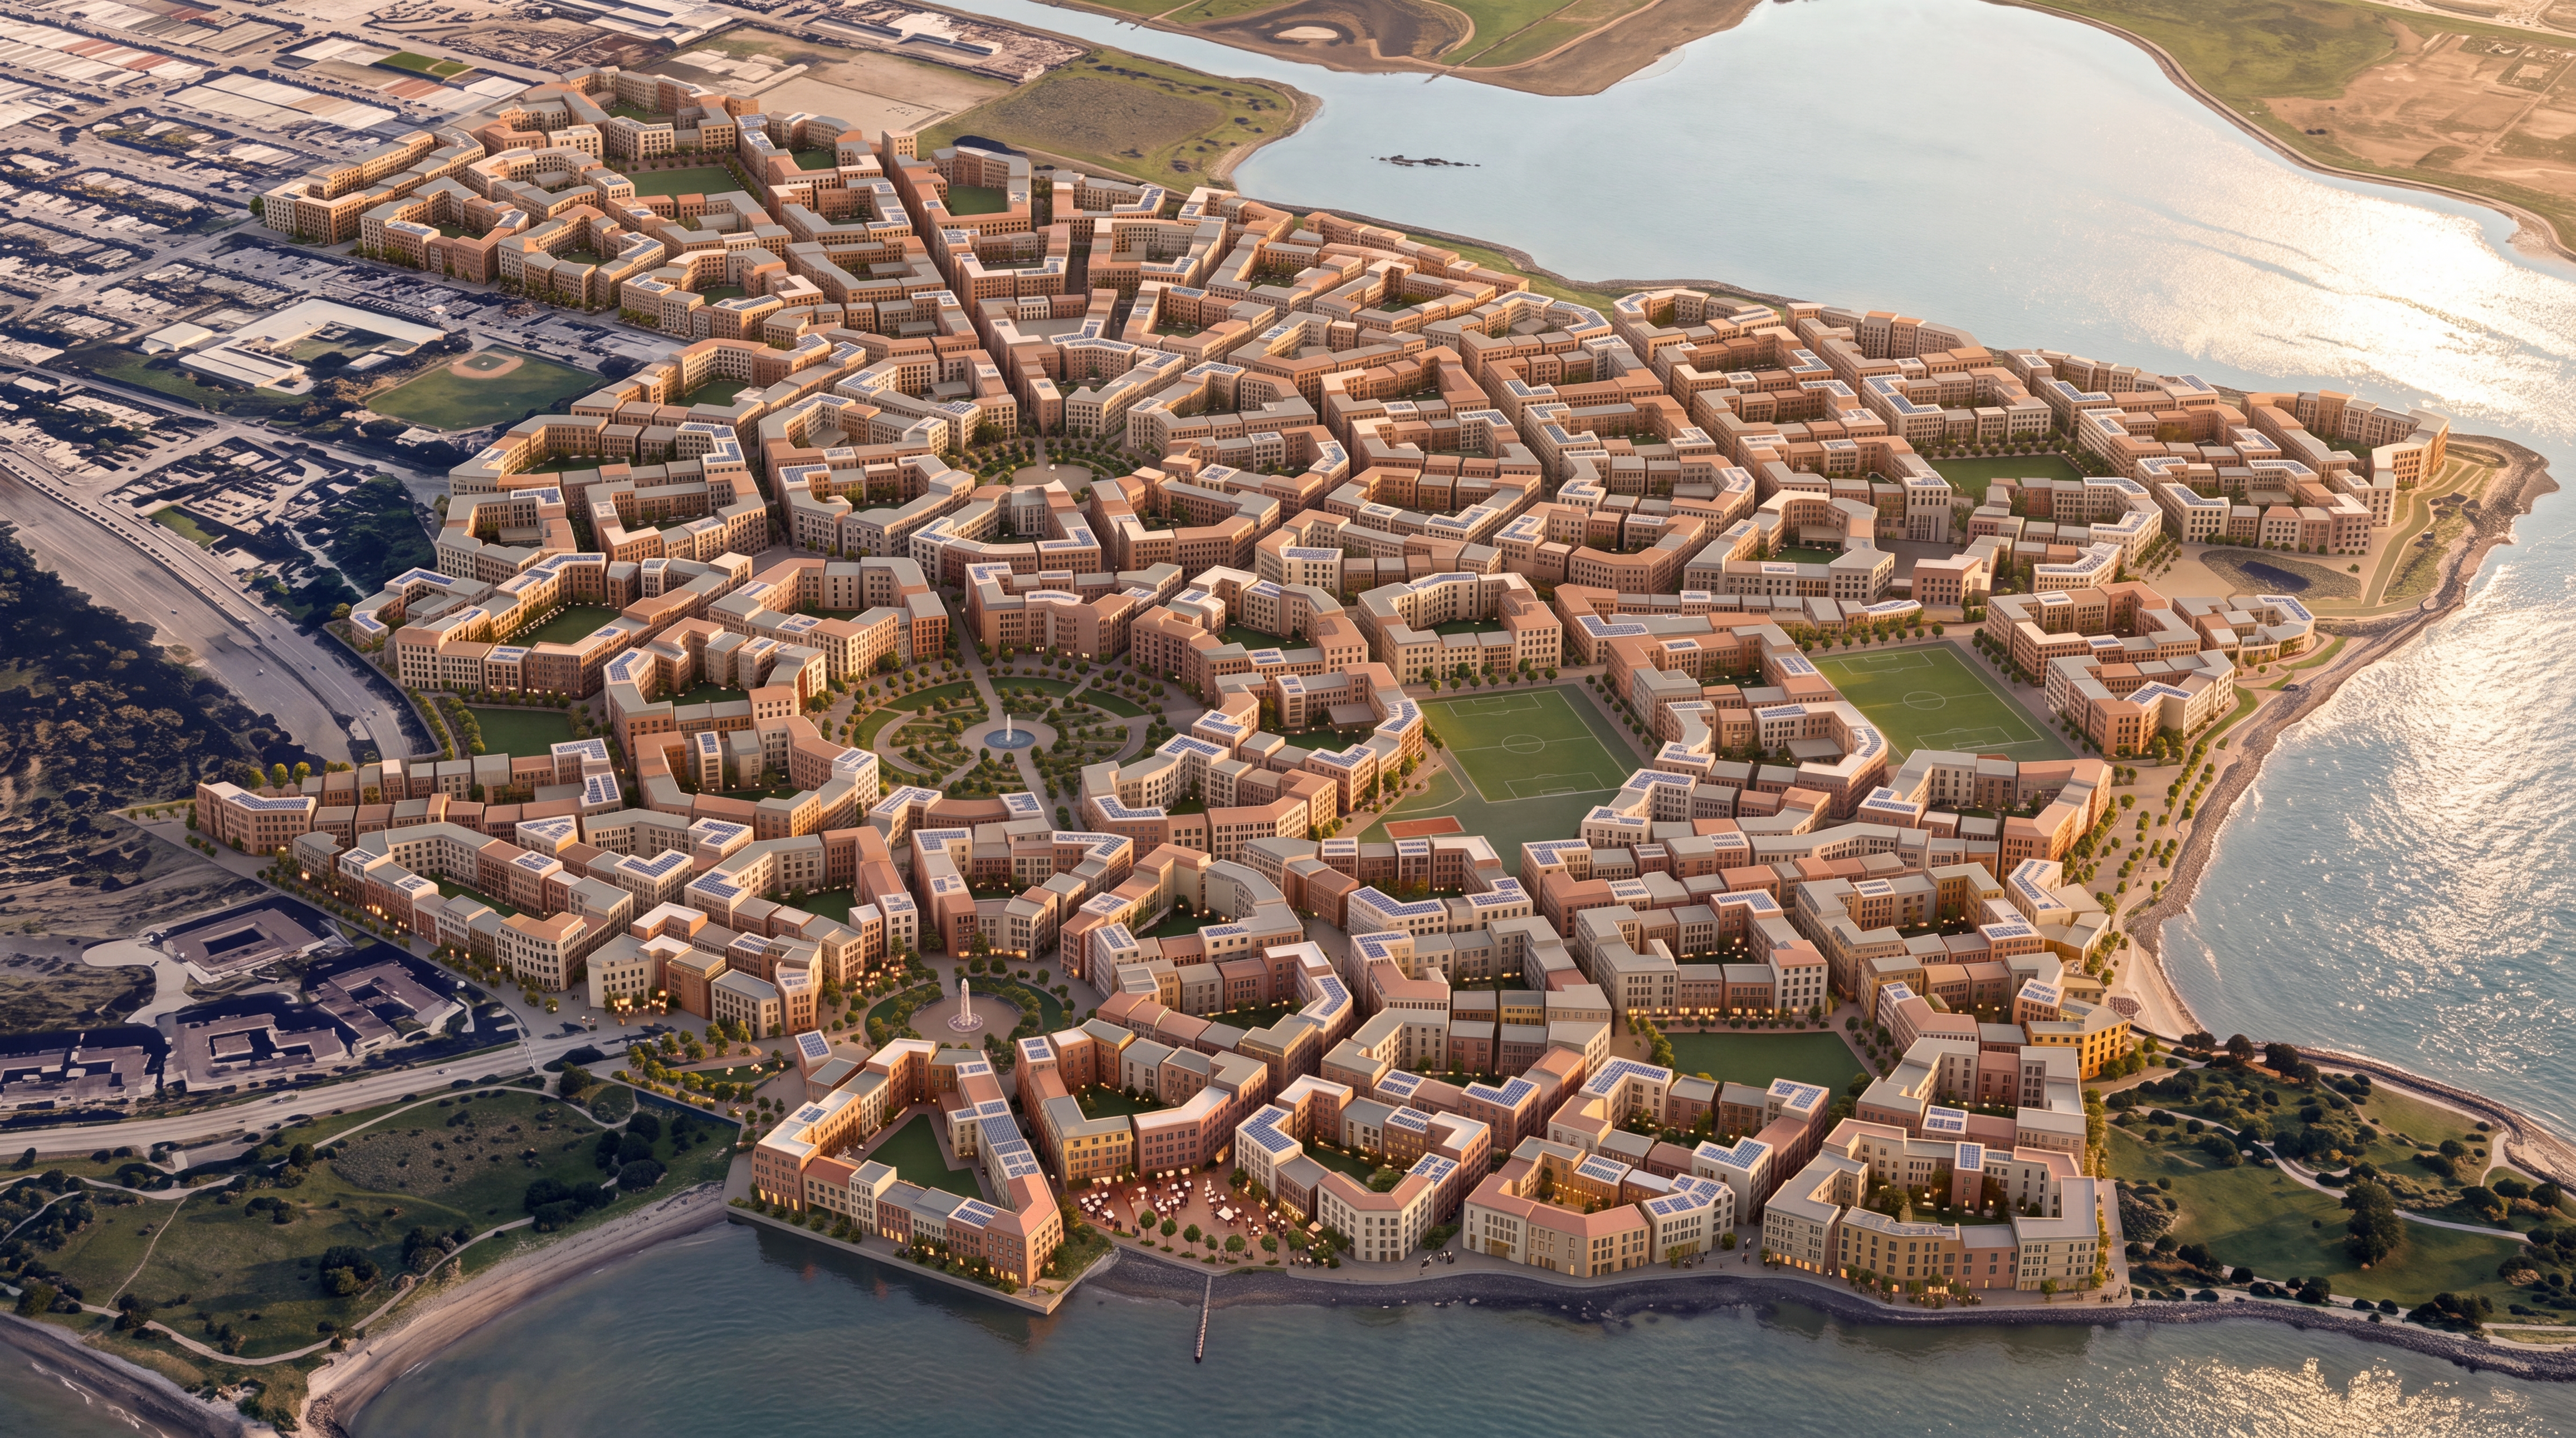
FEATURED / OPTIONAL CONCEPT · OCTOBER 7, 2026
26-level tower study · Openings 02
A separate scenario on the FG3D district.
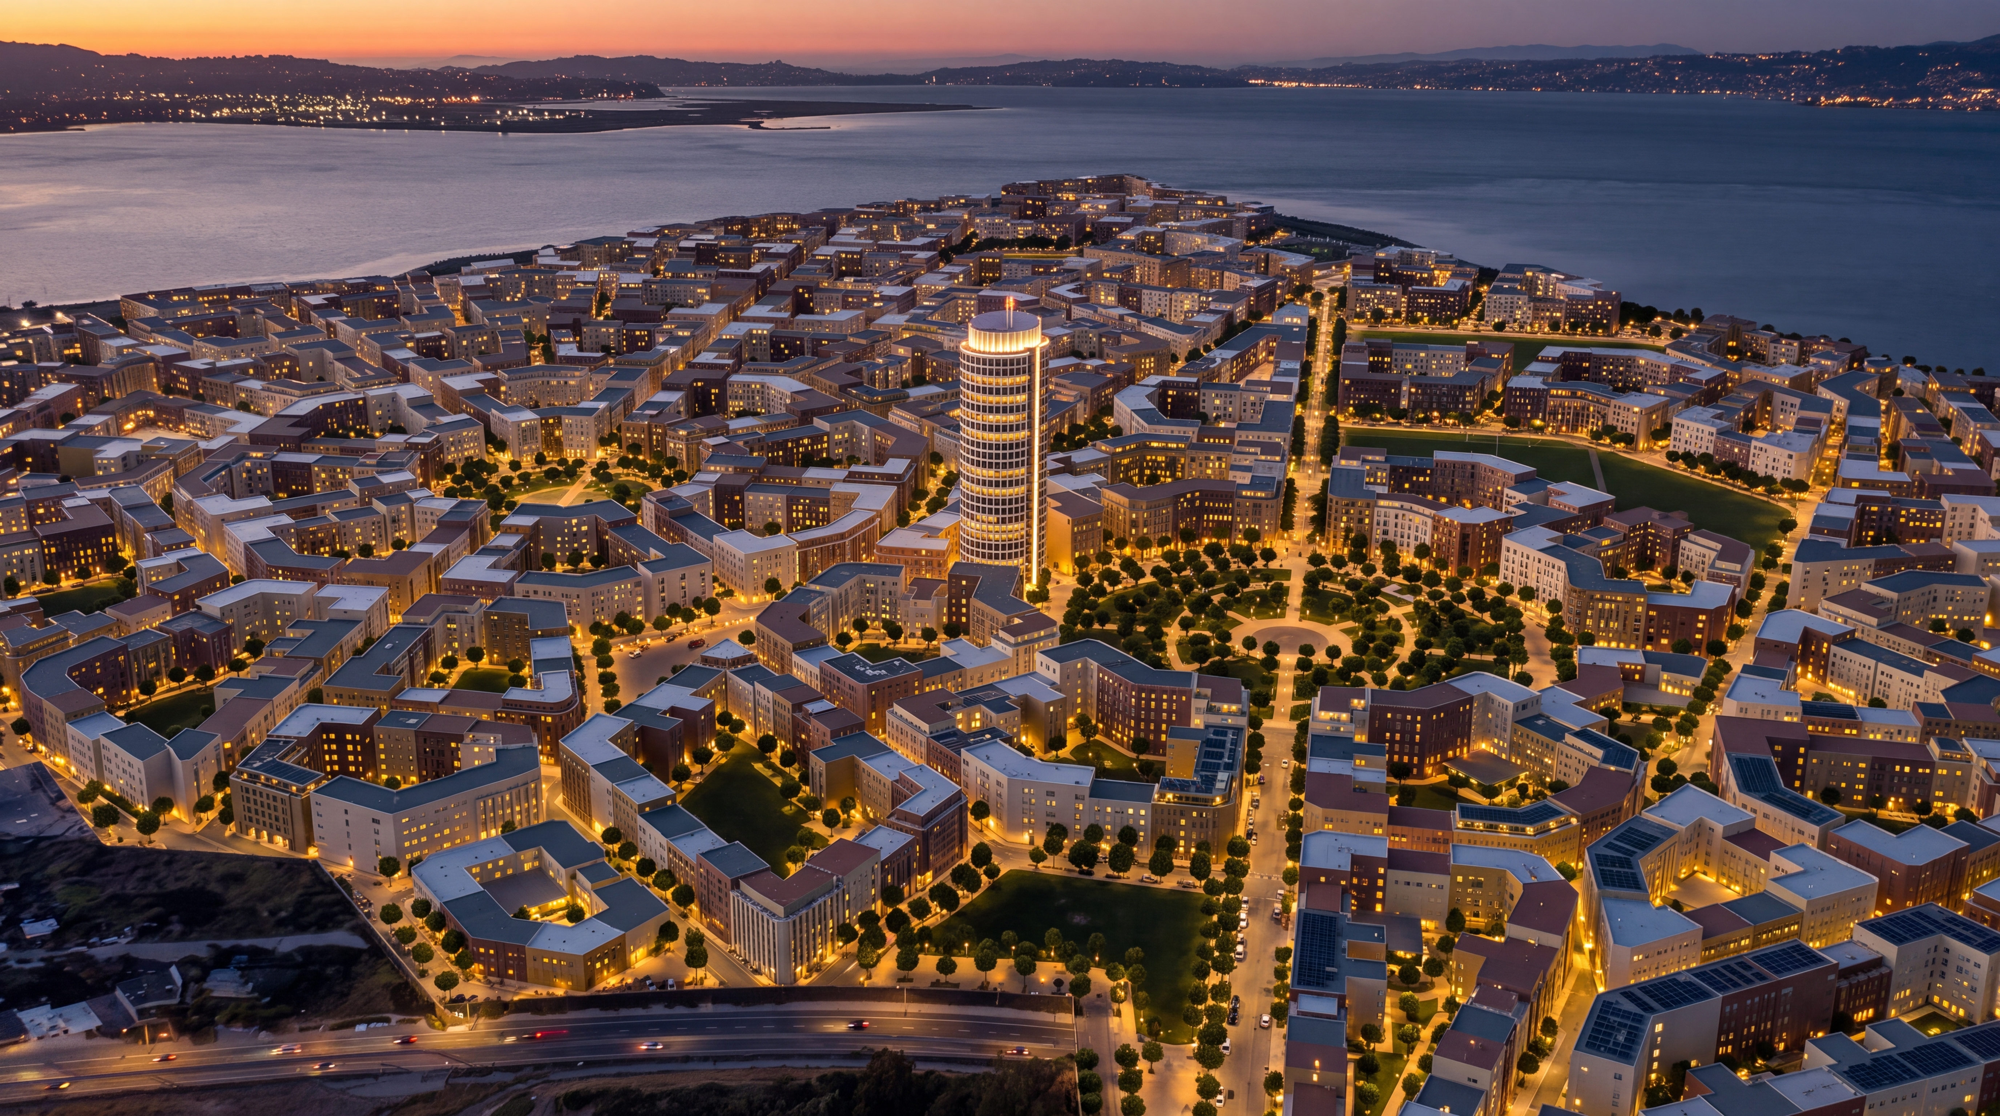
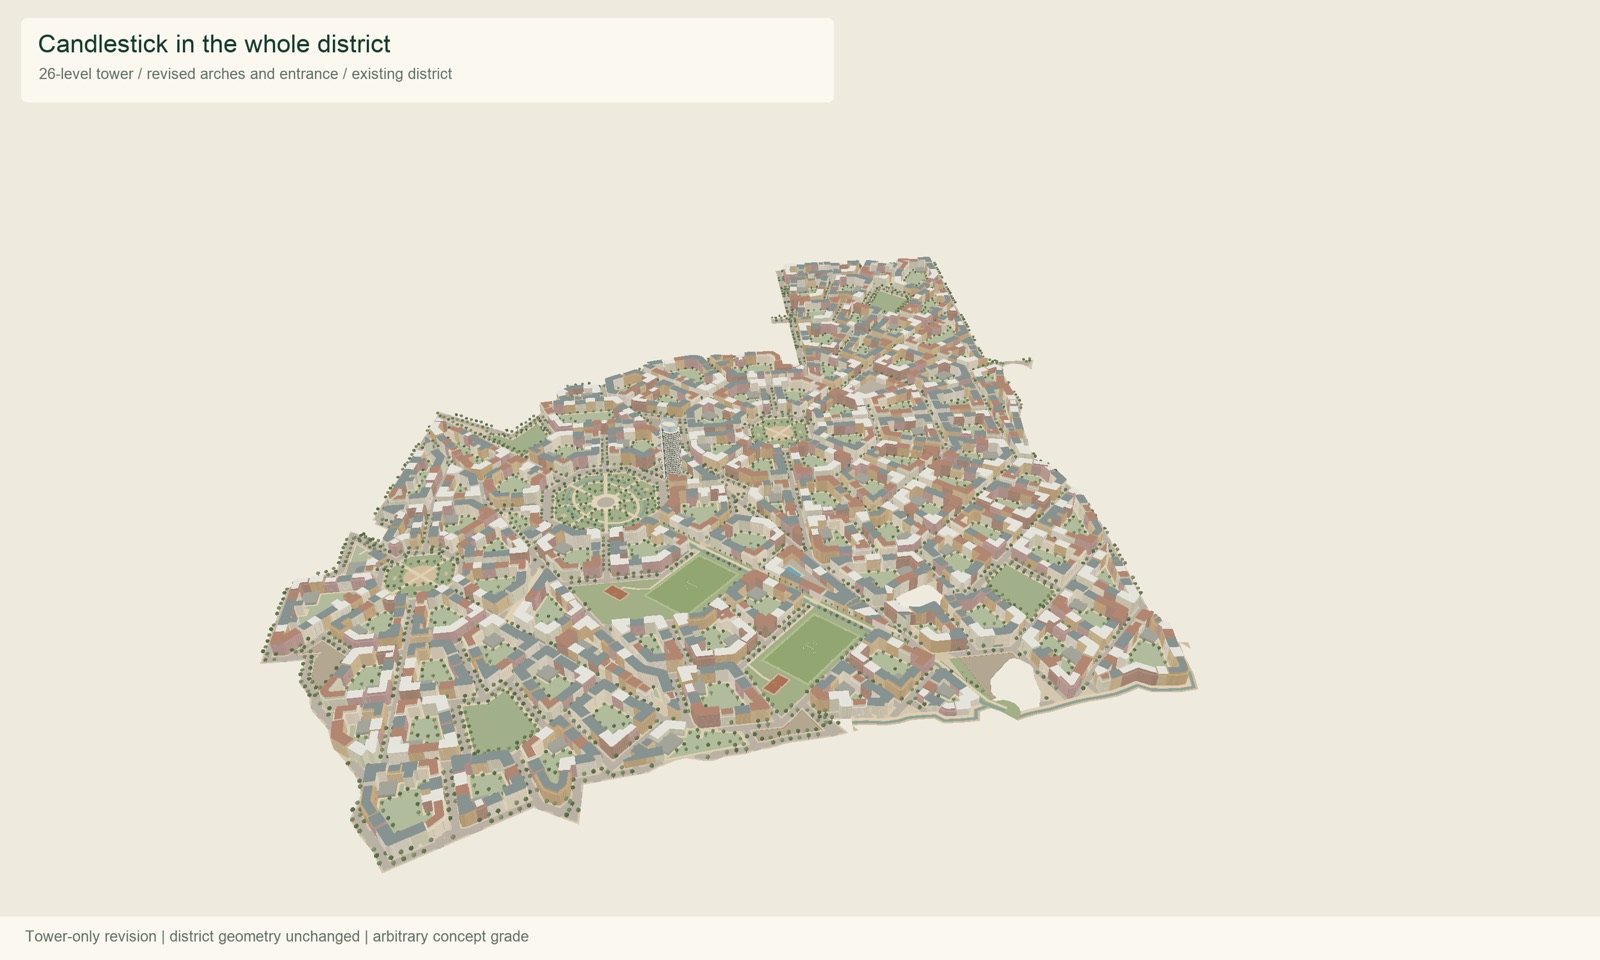 Open 3D viewer
 Orbit the model, switch between the district, tower, entrance, aerial and overhead cameras, or turn the tower off to compare.
For more detailed visualization in Cinema 4D 2024 or later, download the full district + tower model, unzip it, and import the GLB file. Materials and lighting may need adjustment.
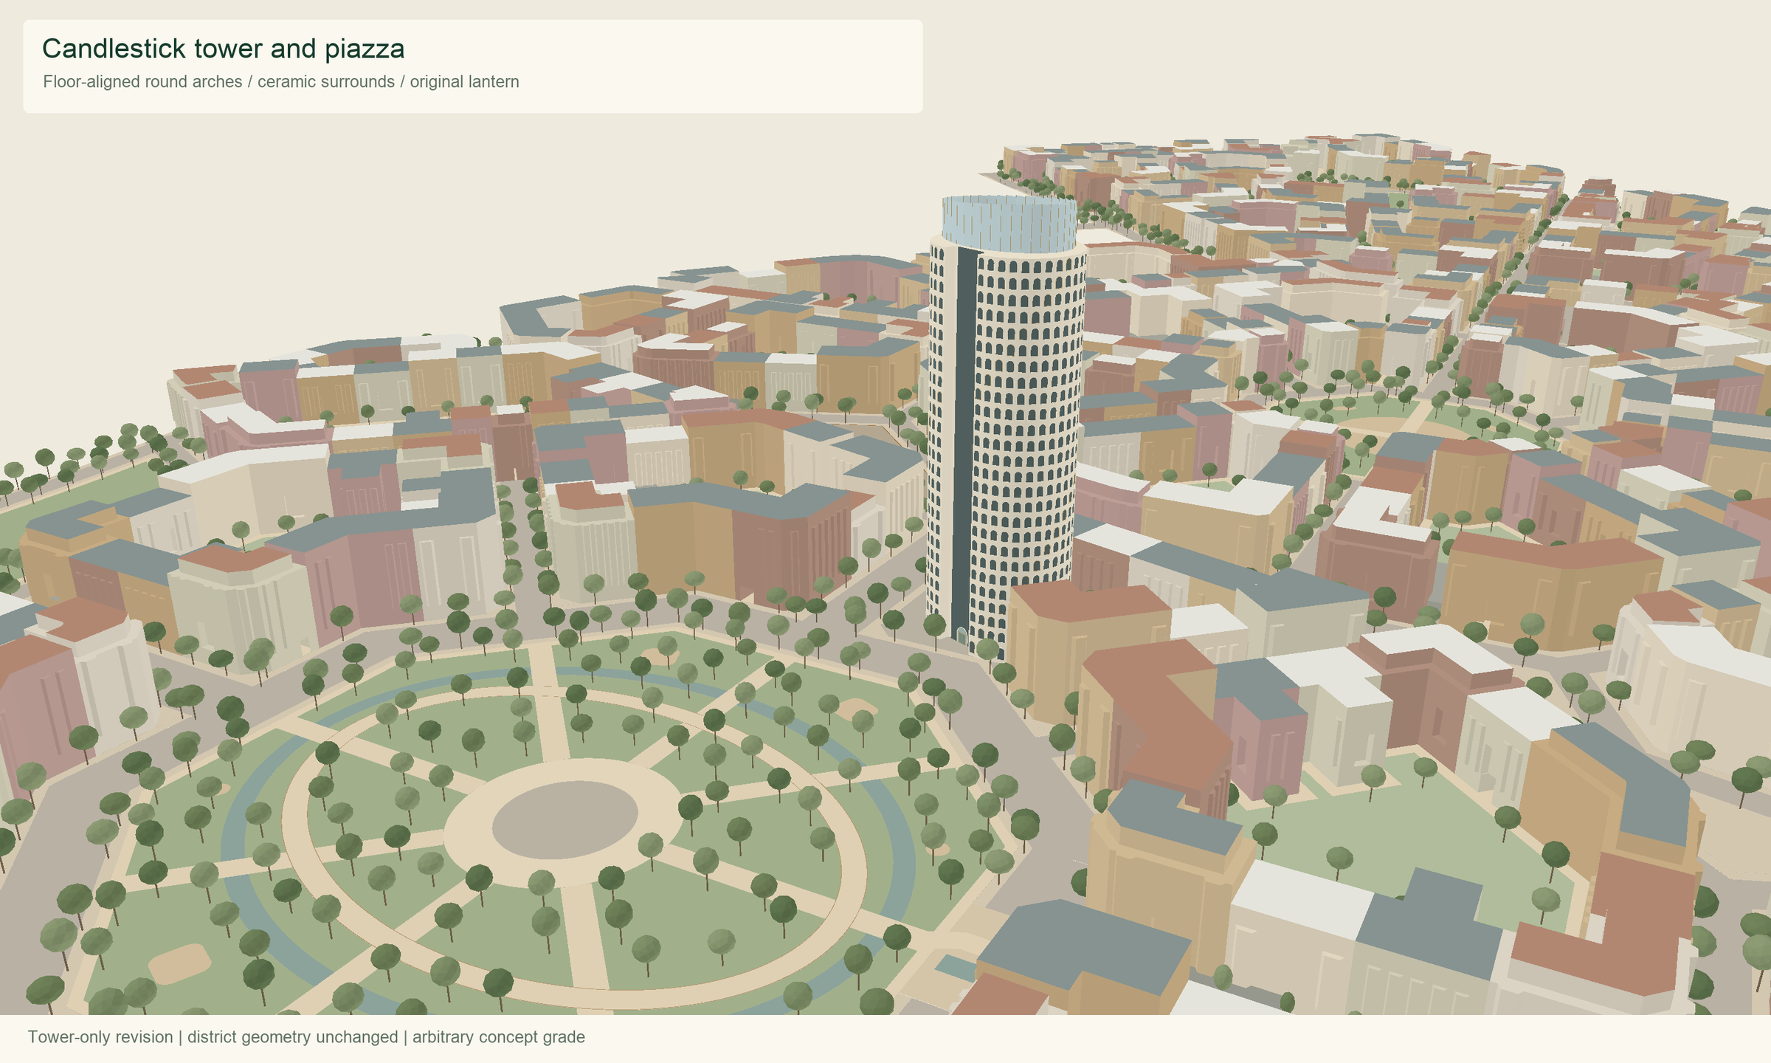
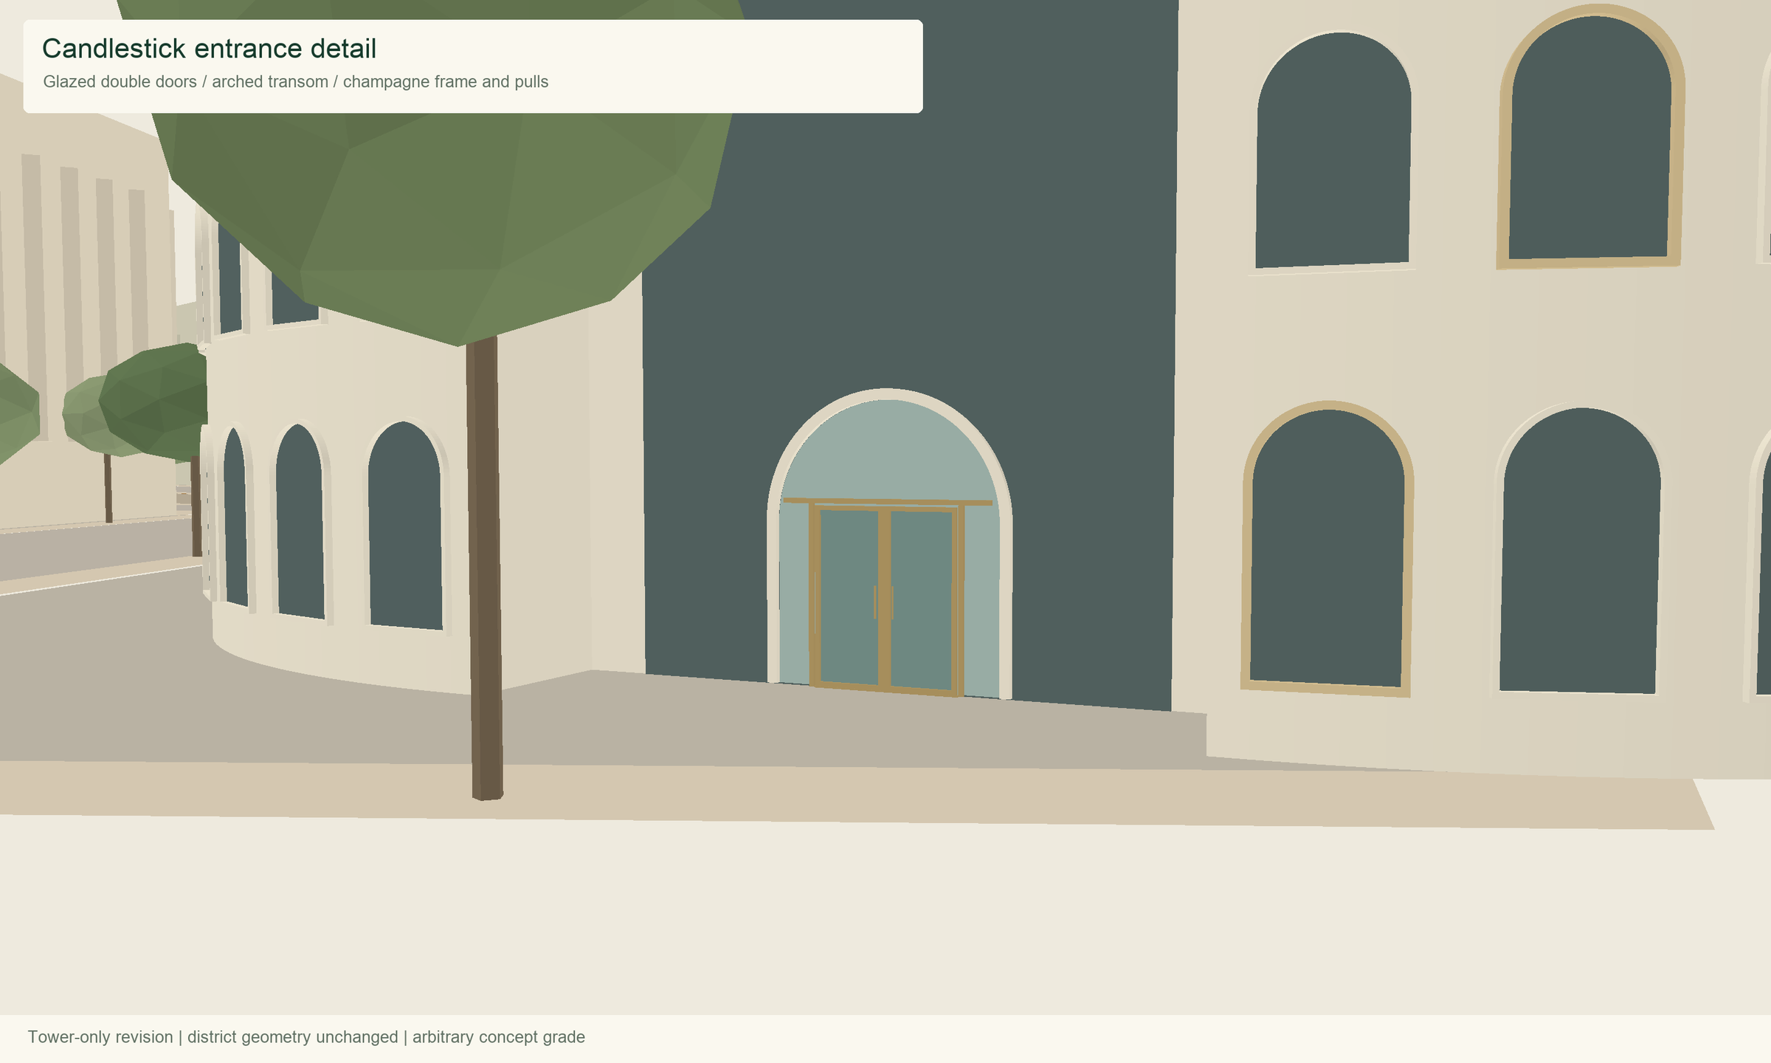
01 / FG3D BASELINE
FG3D · October 5, 2026
Baseline geometry and program · Tower option separate.
Explore the block pattern, protected courts and public places in the current design.
Open current plan ↗Diagram derived from the verified FG3D geometry.See the neighborhood from above, then look closely at a shared courtyard block.
View courtyard block ↗Exact geometry with illustrative landscape proposals.Area measurements and capacity assumptions live in the current Excel workbook.
Open workbook details ↓Capacity equivalents are estimates, not fitted homes.02 / AREA & PROGRAM
Go directly to the current Excel area, units and program workbook.
Candlestick_FG3D_Area_Units_Program.xlsx
Alicia’s Google account access required.
This verified workbook contains area and program calculations. A full financial pro forma has not yet been verified.
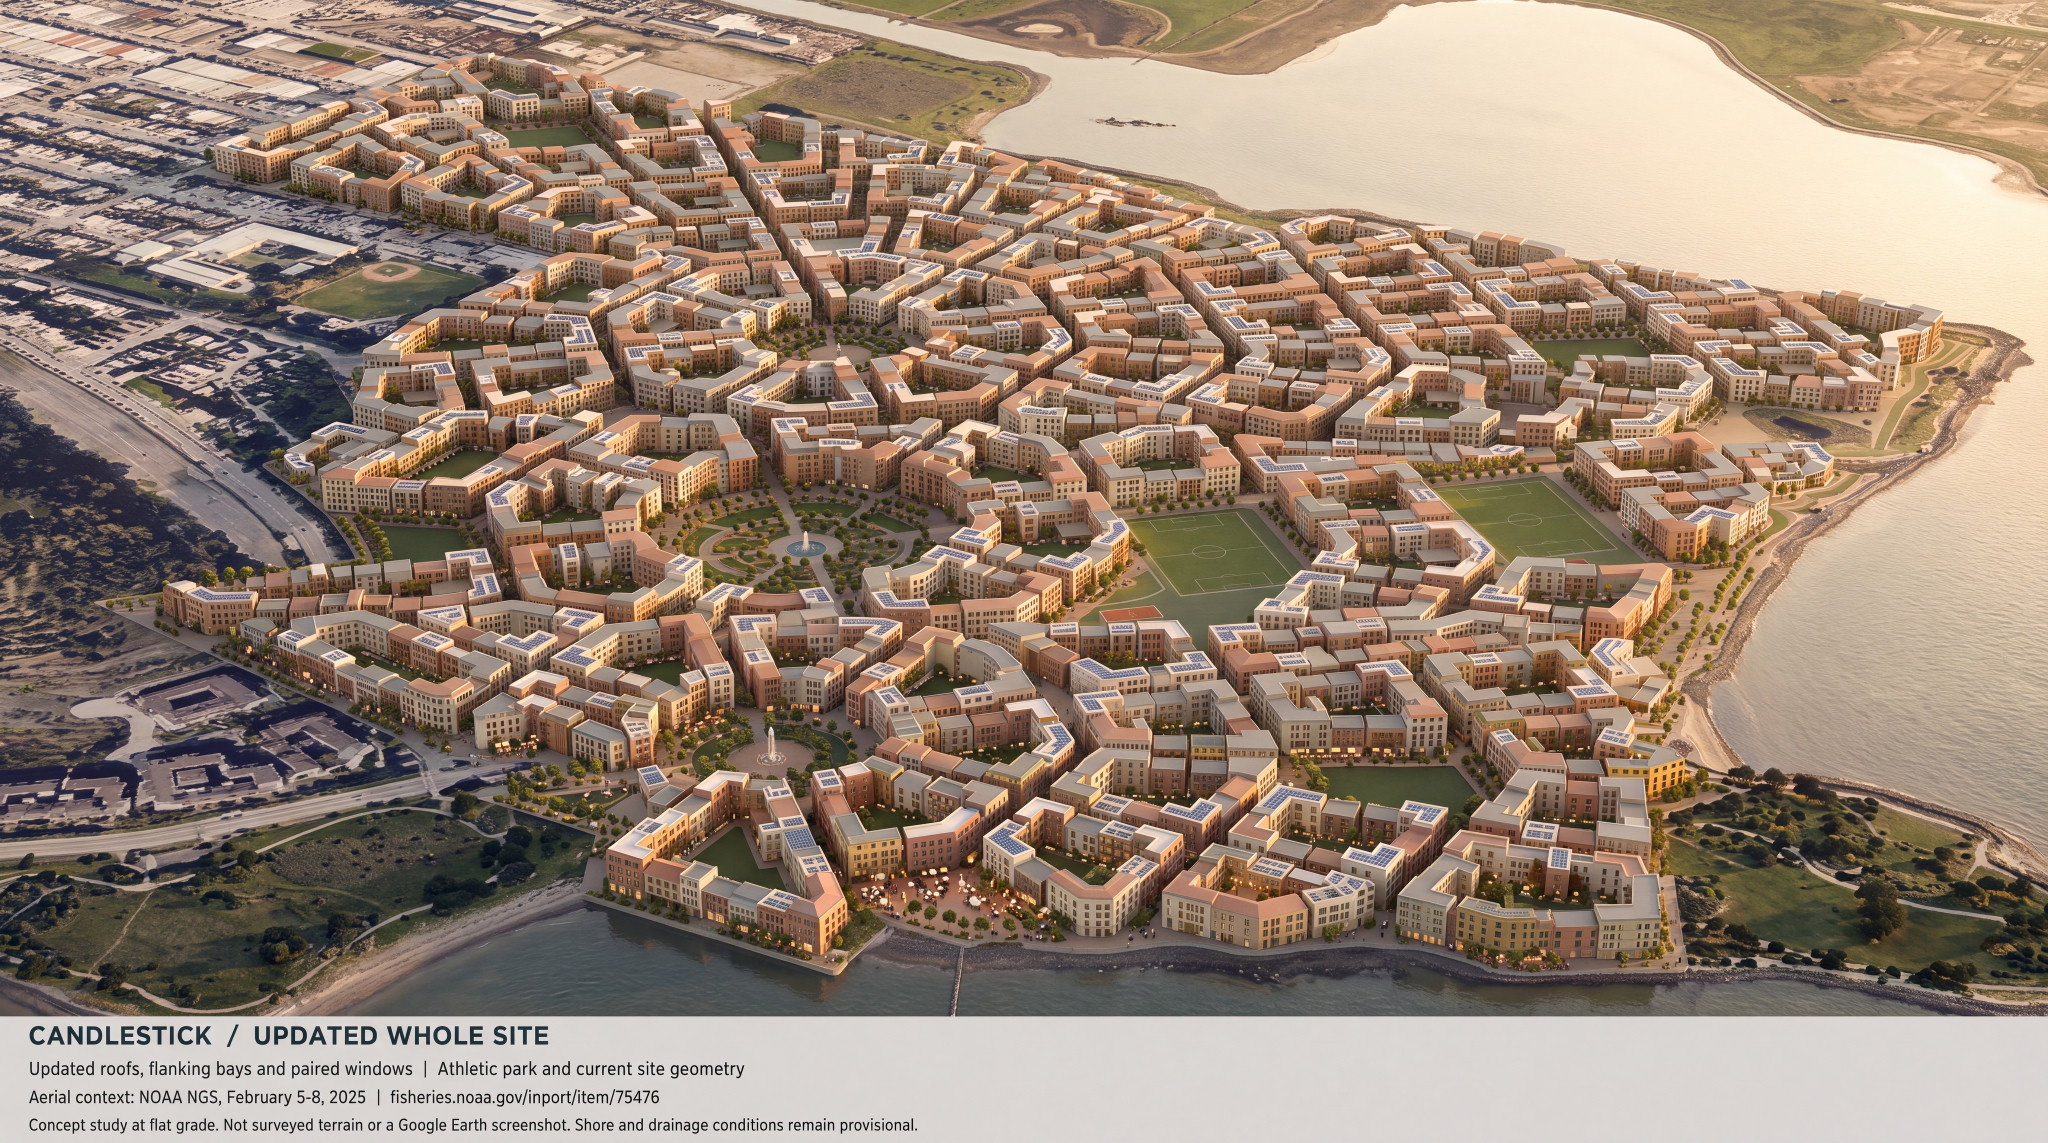
03 / SELECTED VISUALIZATIONS
Design ideas to review.
Illustrative views, not built conditions.
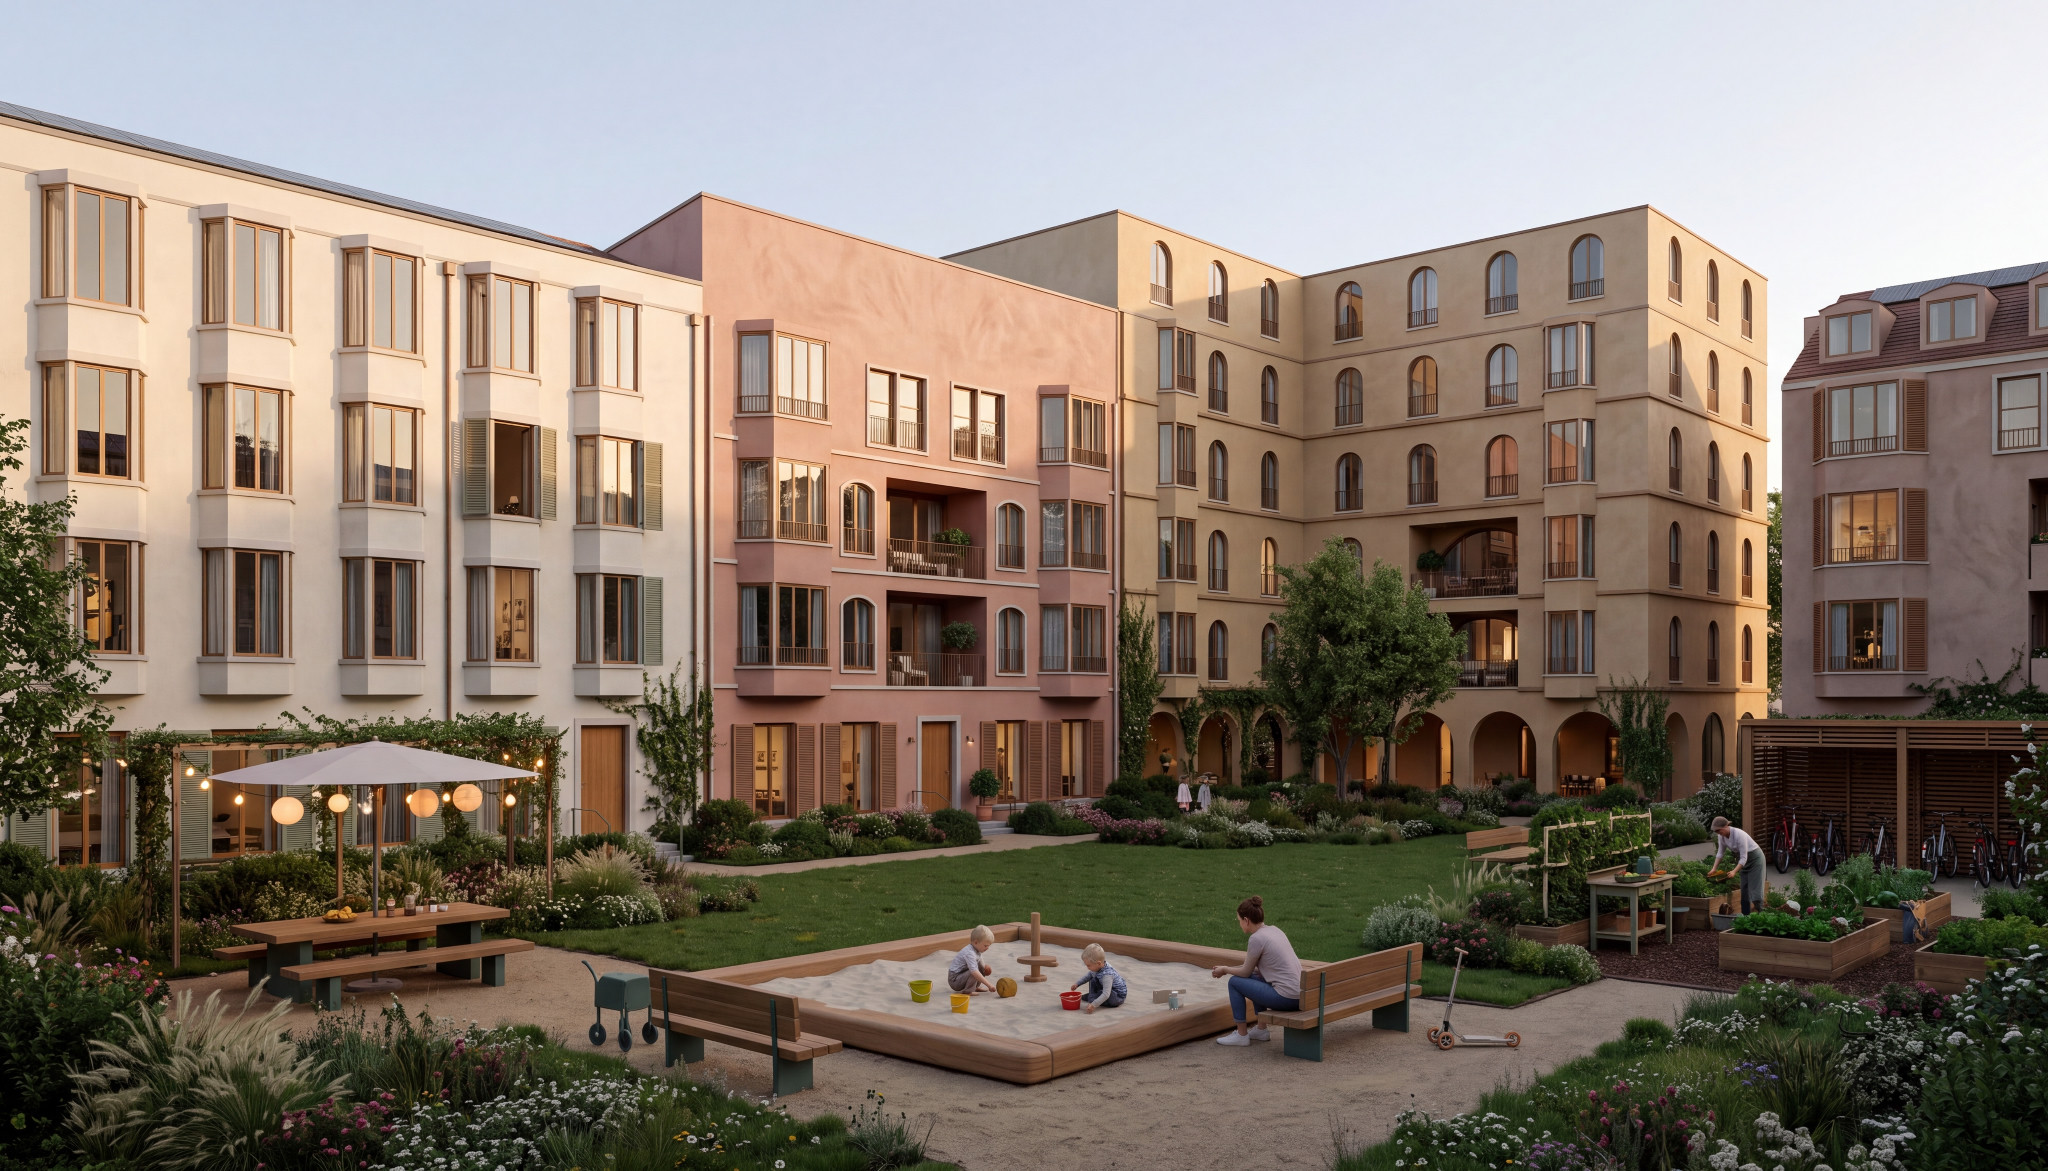
Play, planting and places to sit. Landscape and access remain concepts for testing.
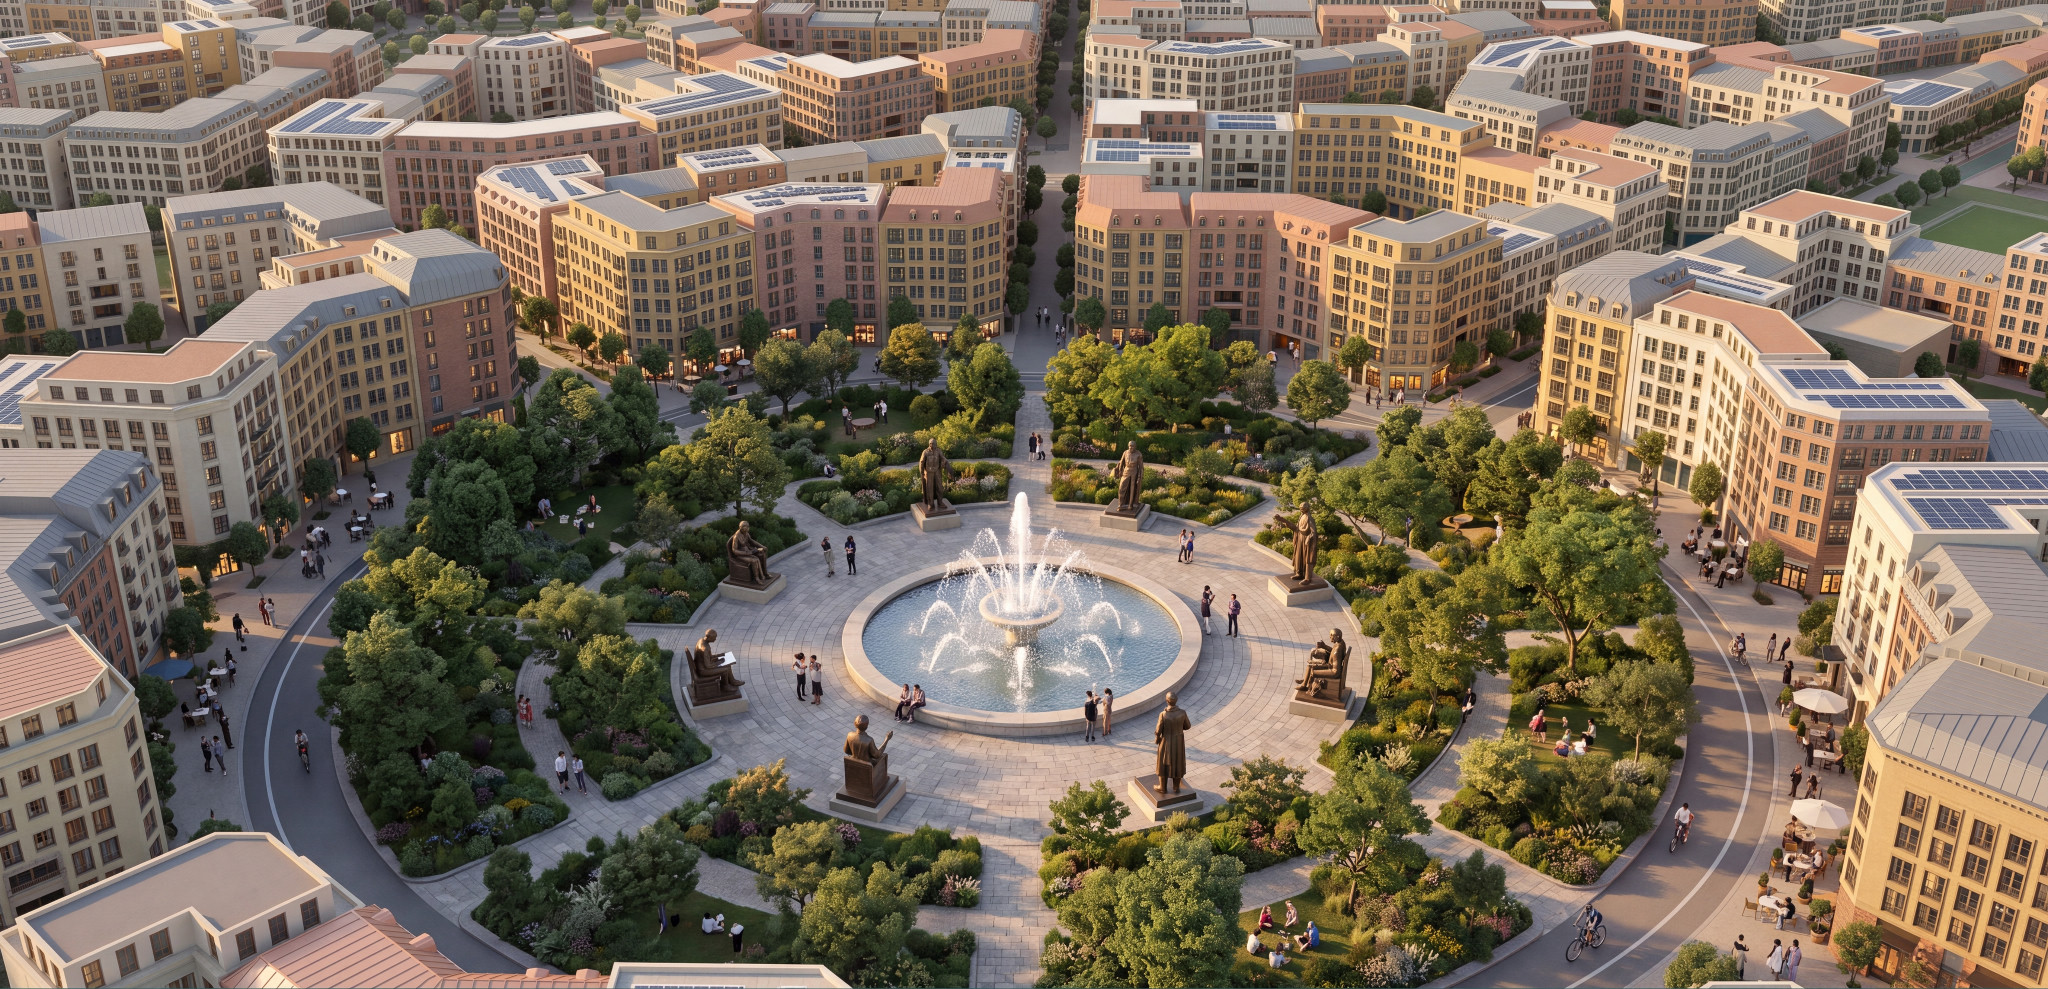
Fountains, cafés and outdoor life. Public-space design remains provisional.
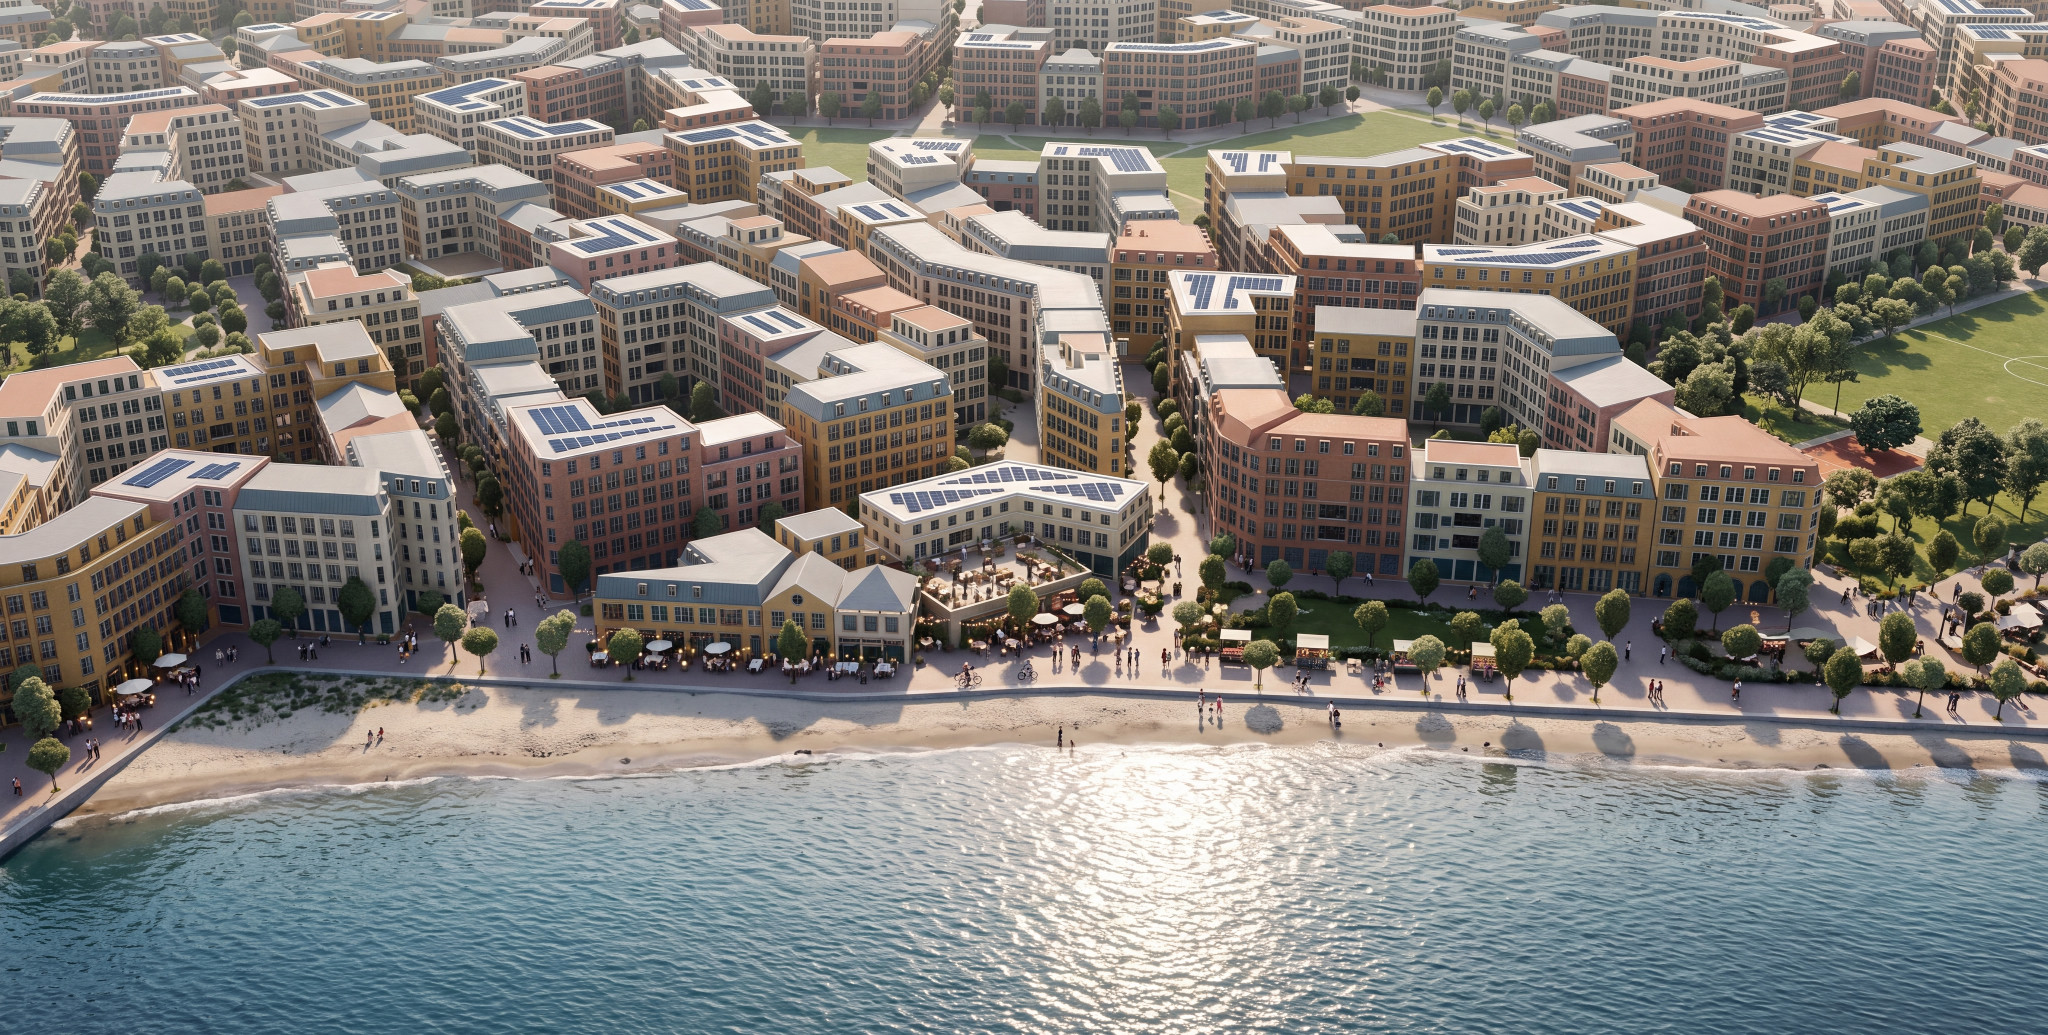
A promenade and shared outdoor life. Shoreline, grade, drainage and access require review.
04 / PROJECT FILES
The current working set.
Earlier designs stay in the archive.
Earlier SPR1, CBR1 and FG3C designs are historical references. They are not the current FG3D working model and are excluded from the current download set.
Concept study at flat grade. Estimated capacity and program assumptions do not establish fitted unit plans, parking capacity, building-code compliance, legal availability or verified feasibility.
For information about this concept or inquiries about our services for other projects, visit Courtyard Urbanist or email projects@courtyardurbanist.com.